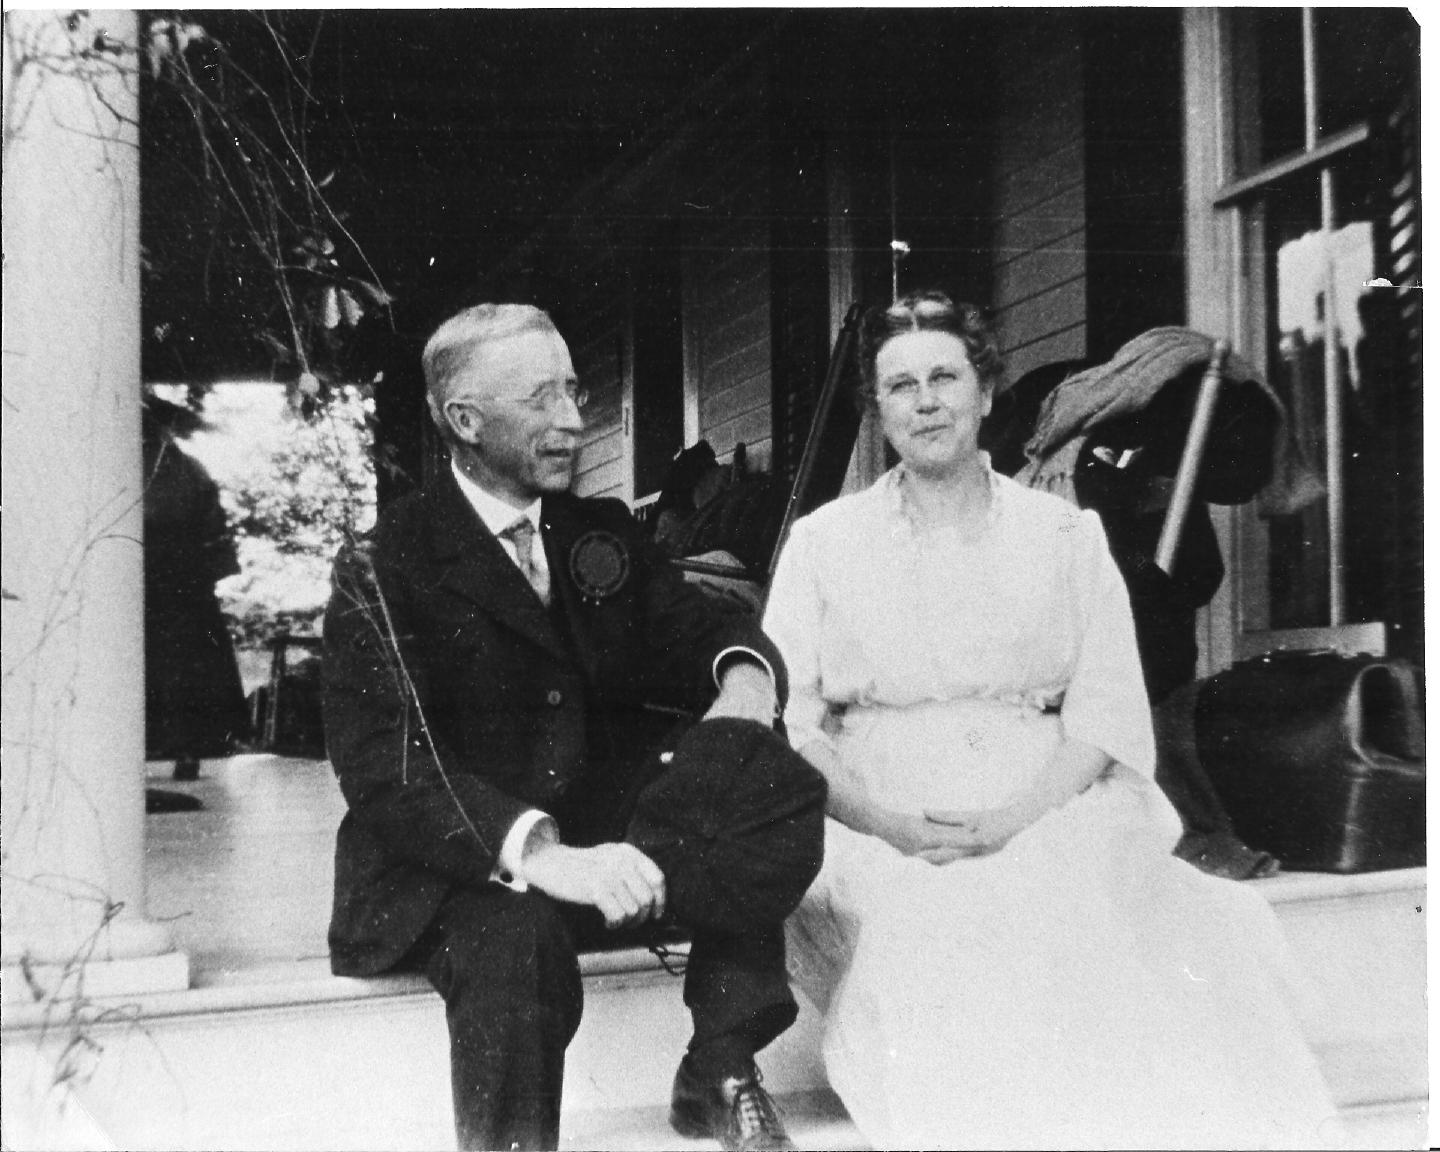
Murdock Hall: MCLA’s Foundational Structure
The Massachusetts College of Liberal Arts has grown to include a multitude of academic, administrative, and support staff buildings across its humble campus over the years. In the beginning, these functions were served by just one building: College Hall.
Text
In its earliest form, MCLA was called the North Adams Normal School and instructed students in the ways of teaching. Formal classes were held in College Hall and the neighboring Church Street School was a functioning elementary school where the Normal School students would practice the teaching methods they had learned.
North Adams was awarded state funding to build a normal school in 1894, after competing bids from other Massachusetts communities, including nearby Pittsfield. College Hall was designed by Pittsfield native Henry Neill Wilson, and the construction contract was given to Porter and Hannum. It was constructed at a cost of roughly $116,000 for the building, plumbing, and heating, beginning in 1895. Albert C. Houghton, then the mayor of North Adams, contributed a $25,000 deposit of his own money to get it started, which was eventually reimbursed by the city.
On September 3, 1897, a dedication ceremony was held on-site. It was attended by many notable figures, including Mayor Houghton, the presidents of Williams College, Worcester Polytechnical Institute, Bridgewater State, and several state senators. Live music was provided by the Schubert Orchestra. Attendees were invited to tour the building after the ceremony, showcasing the building’s many rooms, from the boiler room, dark room, gymnasium and lunchroom to the mineral-science and biology laboratories, and up through the assembly hall, library, and classrooms.
Not all aspects of the building’s design were perfect, however. Soon after classes began, President Murdock requested and was granted funds to remediate some glaring flaws. It was discovered that the building’s design accounted for no hot water in the kitchen and lunchroom areas, which then required additional plumbing to be installed. The school also realized that the sinks in the chemistry labs were made of zinc rather than lead or porcelain, which caused them to break down quickly.
College Hall was renamed Murdock Hall in 1967 for the first president (then principle), Frank Fuller Murdock. There has been much work done to the building over the years, including repairs from a lightning-caused attic fire in 1947, the addition of an observation tower in 1957, and a major modernizing renovation in the early 2000s. Today, the building houses several academic departments, the Information Technology department, the Computer HelpDesk team, a writing computer lab, and many well-used classrooms.
Files
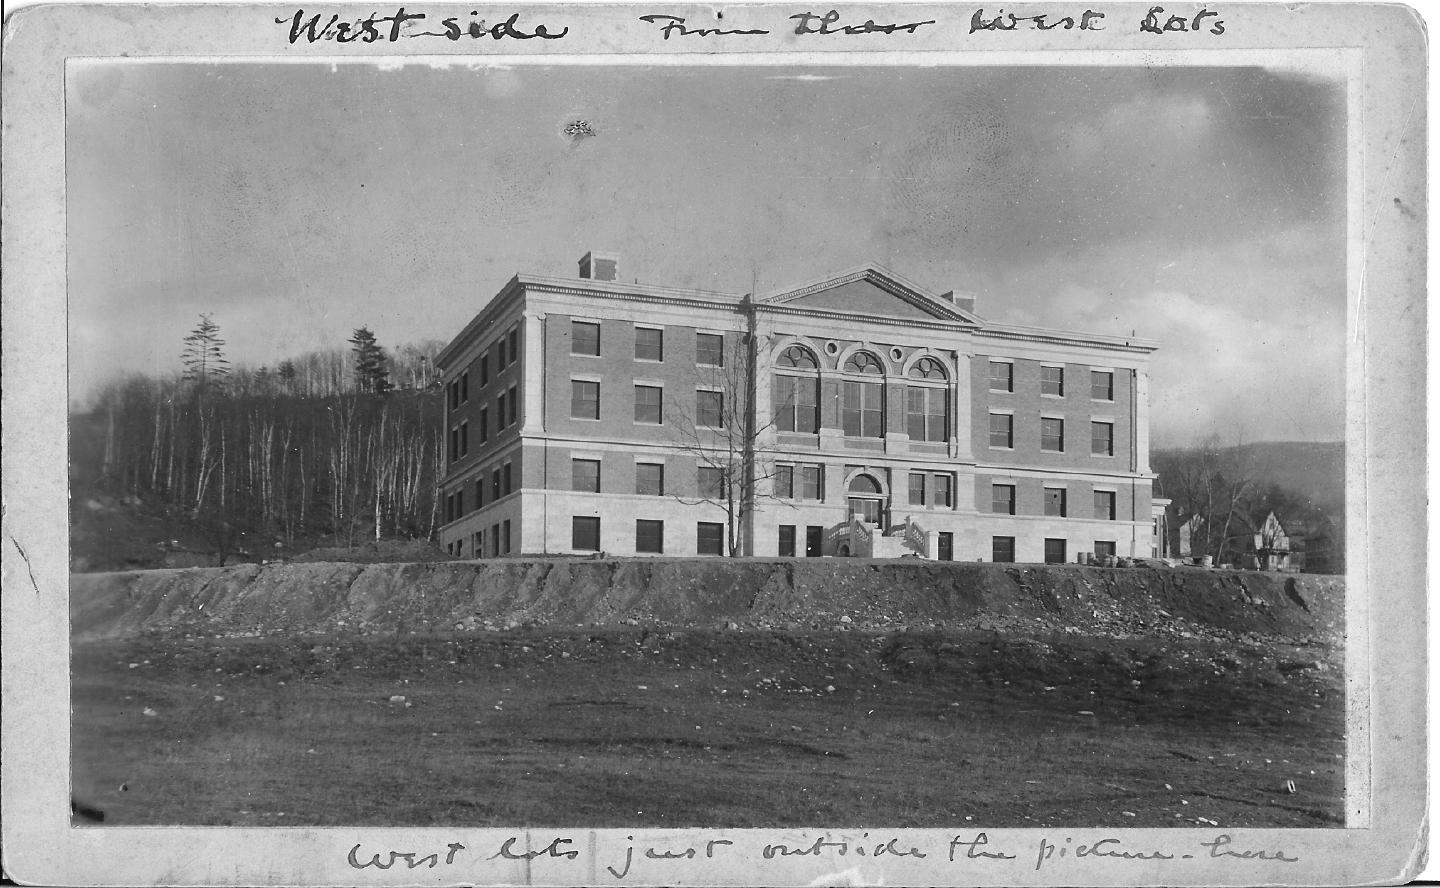
Early view of College Hall’s front exterior, facing Church Street.
The lawn was not yet leveled, in contrast to today's manicured grass and paved driveway. | Source: Courtesy of MCLA Freel Library.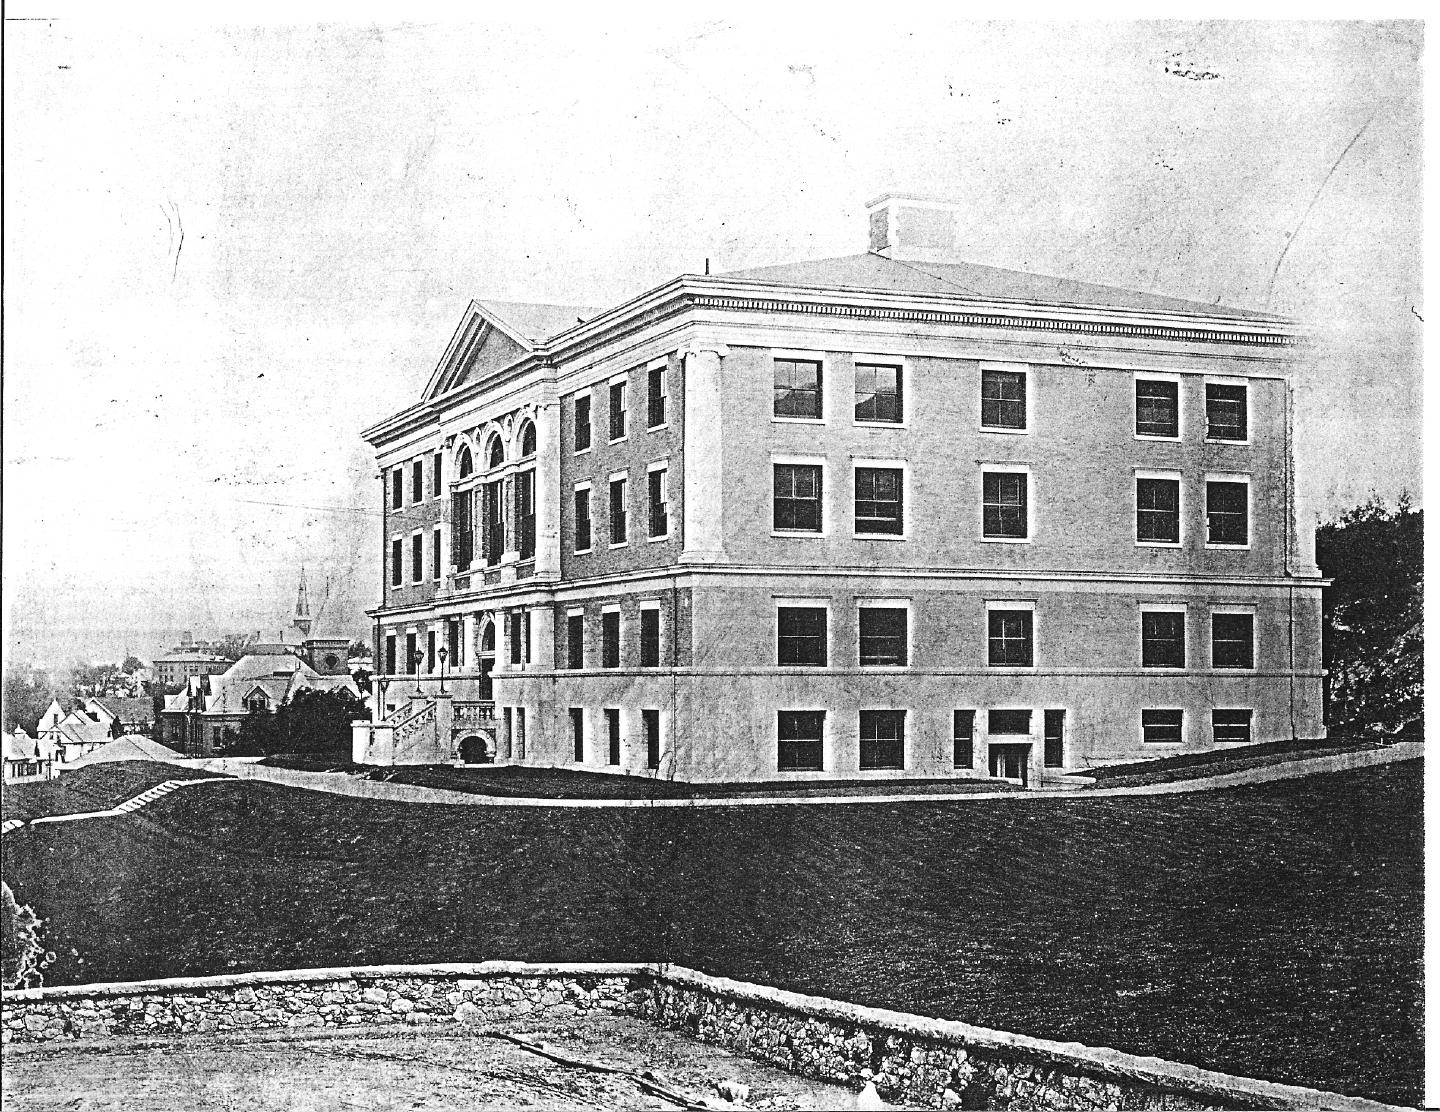
Another early view of College Hall.
The surrounding grass would hold many events and student gatherings over the years. | Source: Courtesy of MCLA Freel Library.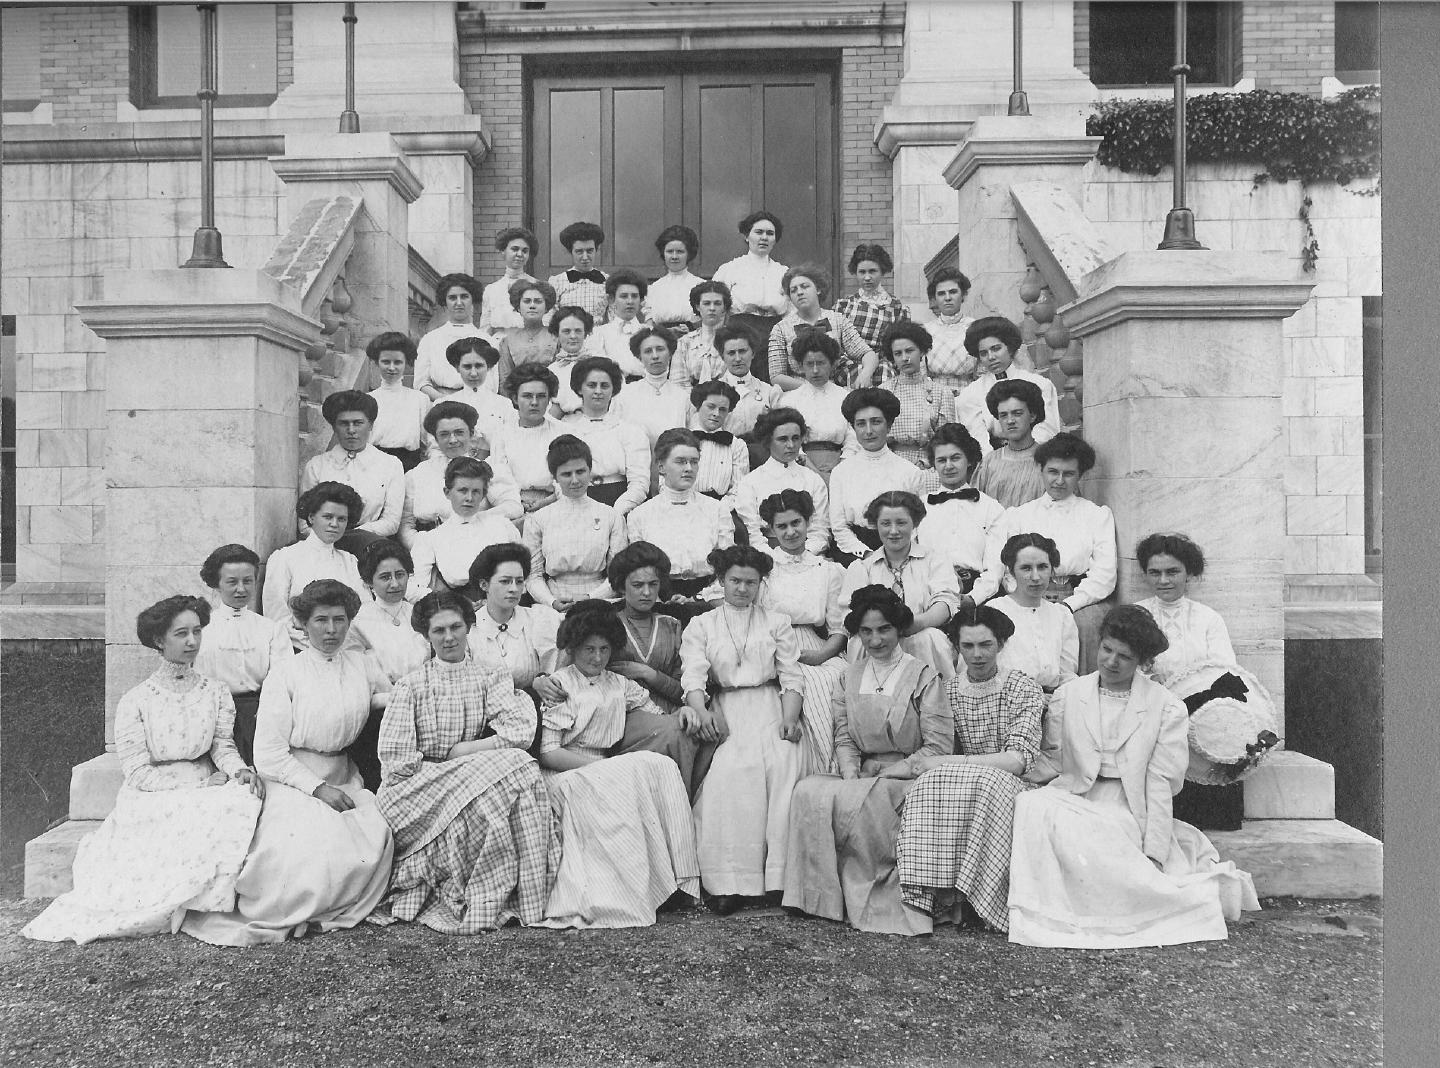
North Adams Normal School class of 1910.
While men were allowed and encouraged to attend, the student body was mostly women for many years. | Source: Courtesy of MCLA Freel Library.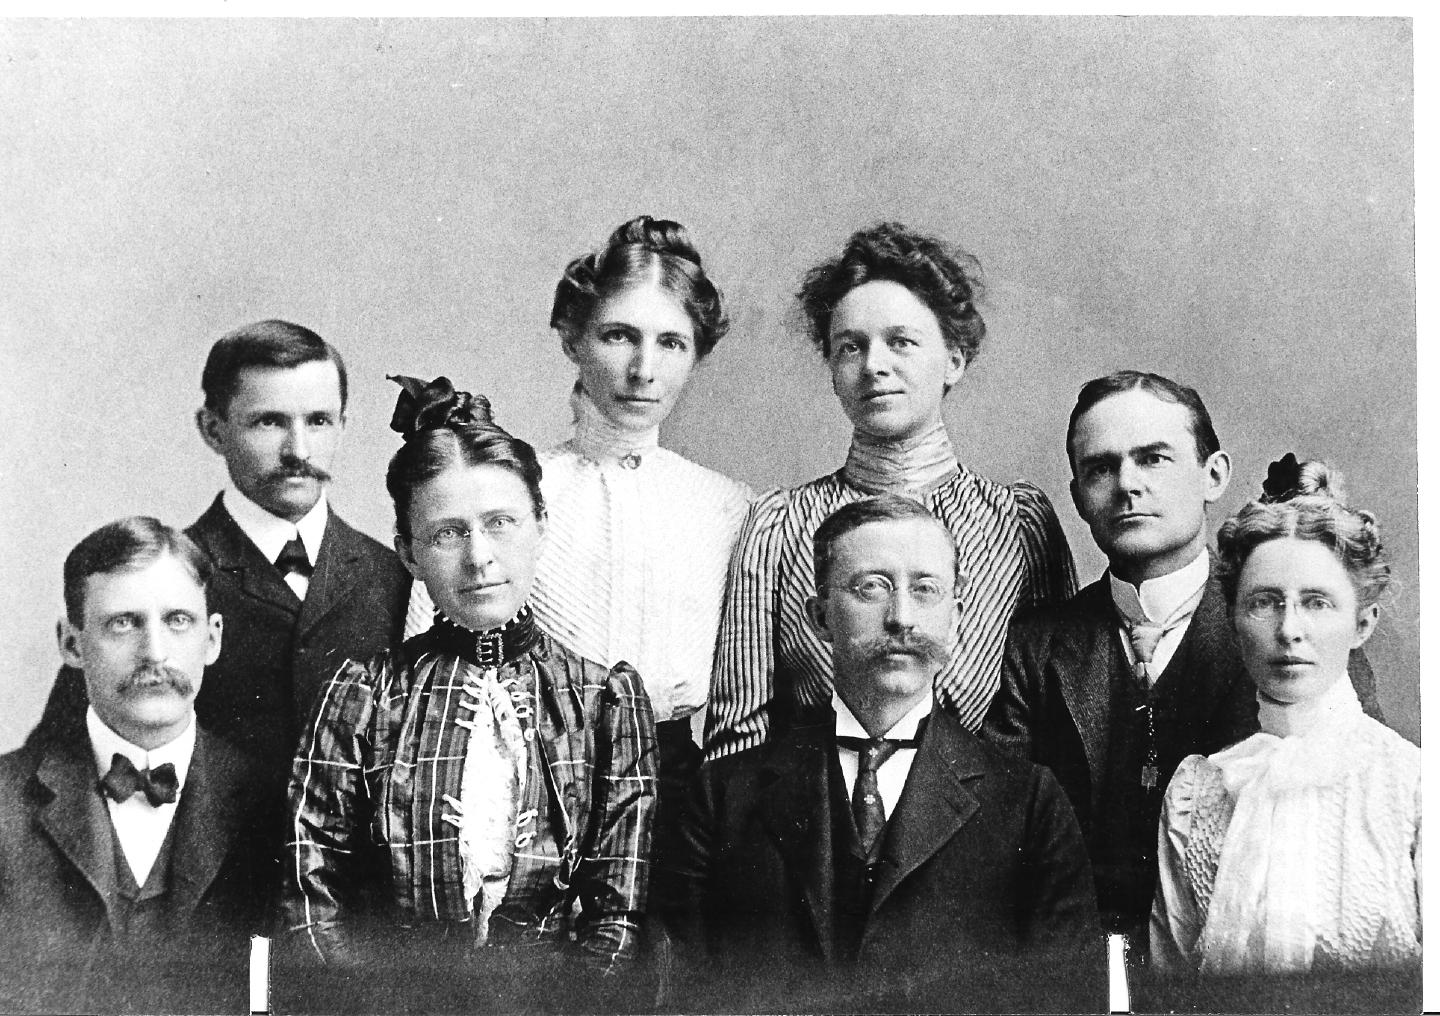
The Normal School's first faculty.
These professors taught their students the art of teaching in schools. | Source: Courtesy of MCLA Freel Library.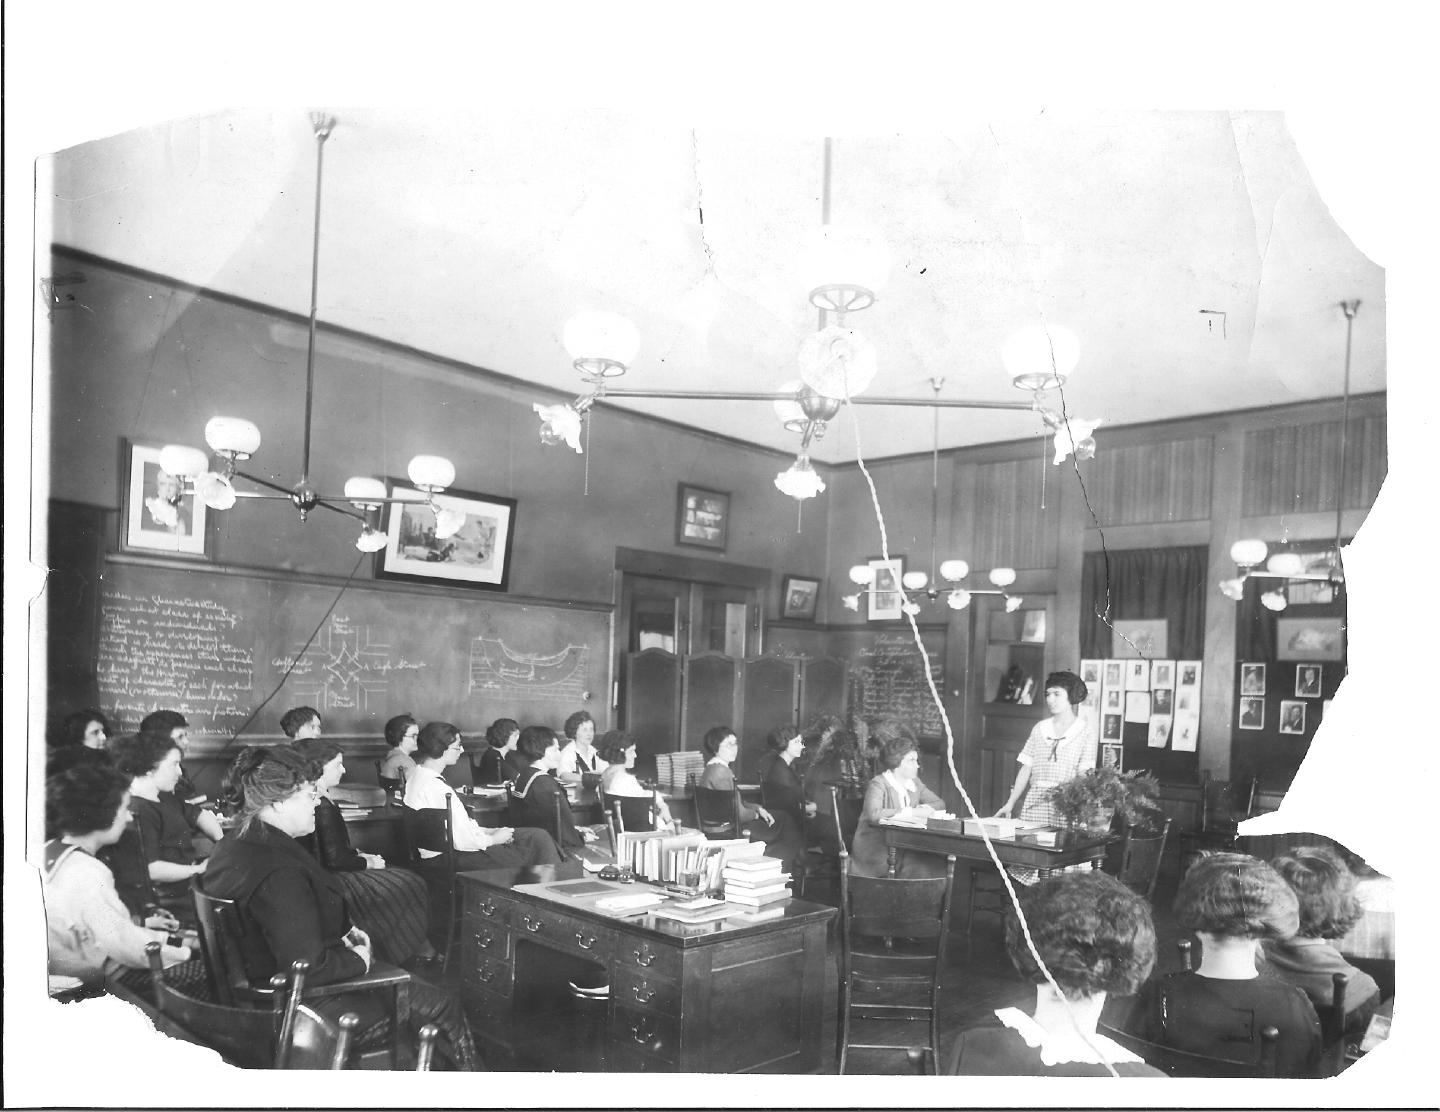
A view inside a classroom, circa 1920.
Even at this point, most of the students were women. | Source: Courtesy of MCLA Freel Library.