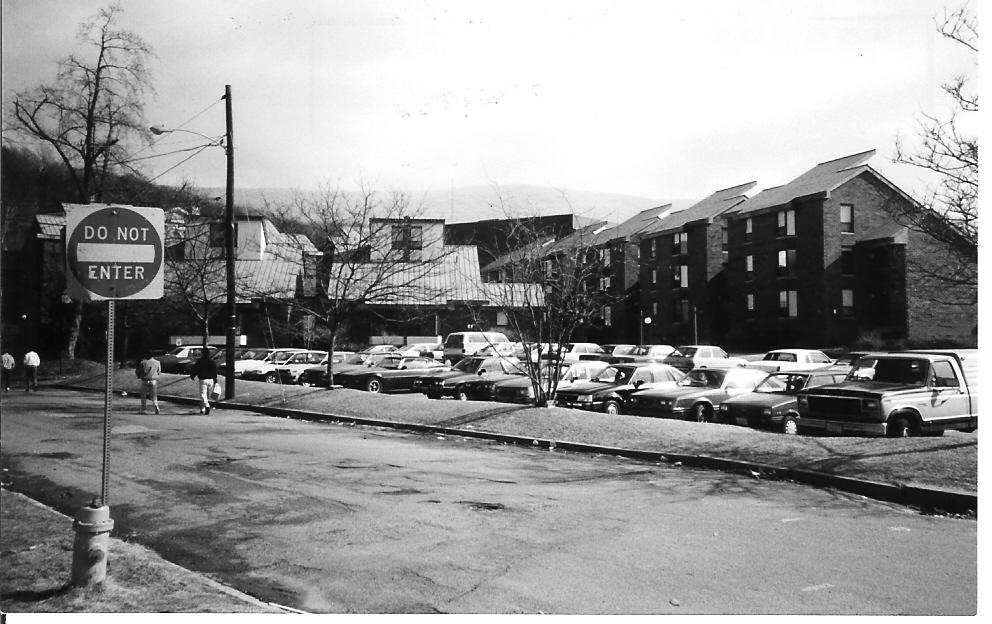
Flagg Townhouses
In the early 1970s, as North Adams State College looked toward the future, its ambitions began to outgrow its campus. What had once been a small, regionally rooted institution was now attracting students from far beyond Berkshire County. So many, in fact, that fewer than 20 percent of applicants came from the surrounding area.
Text
For most students, attending the college meant more than enrolling in classes, it required finding a place to live. Housing, however, had become a patchwork solution. Students were scattered between a makeshift trailer park and a collection of school-owned houses—arrangements that, while functional, reflected a college struggling to keep pace with its own growth. Nearly every applicant requested residency, and the demand was quickly exceeding what the college could provide. Without a significant expansion, the school risked turning away students not for lack of academic space, but for lack of somewhere to sleep.
On January 3, 1974, Dean of Admissions Anthony F. Ceddia formally addressed this issue in a proposal to the Massachusetts Committee of Education Affairs. His memo was more than a request—it was a blueprint for transformation. At its center was a plan to construct new townhouse-style residence facilities, designed not only to replace the existing housing options but to surpass them in both capacity and quality. These townhouses, Ceddia argued, would hold more students than the trailer park and school-owned houses combined, offering a modern solution to an increasingly urgent problem.
The proposal came with a clear financial vision. Estimated in December 1973 at a total cost of $3,734,700, the project was also expected to generate steady revenue. By renting both living spaces and parking accommodations to students, the college projected an annual income of $269,000—an investment not just in infrastructure, but in long-term institutional growth.
The plan itself extended beyond a single phase. A third stage—Phase III—was proposed, hinting at even greater expansion to come. Yet, despite the college’s aspirations, that final phase would never be realized. What remained were Phases I and II: tangible reminders of both the ambition and the limitations of the era.
Still, the townhouse project marked a turning point. It stood for a shift from temporary fixes to intentional planning, from reactive solutions to strategic growth. In replacing trailers with townhouses, North Adams State College was not just building housing—it was reshaping its identity, preparing itself to welcome a broader, more diverse student body, and laying the groundwork for the campus it would eventually become.
Files
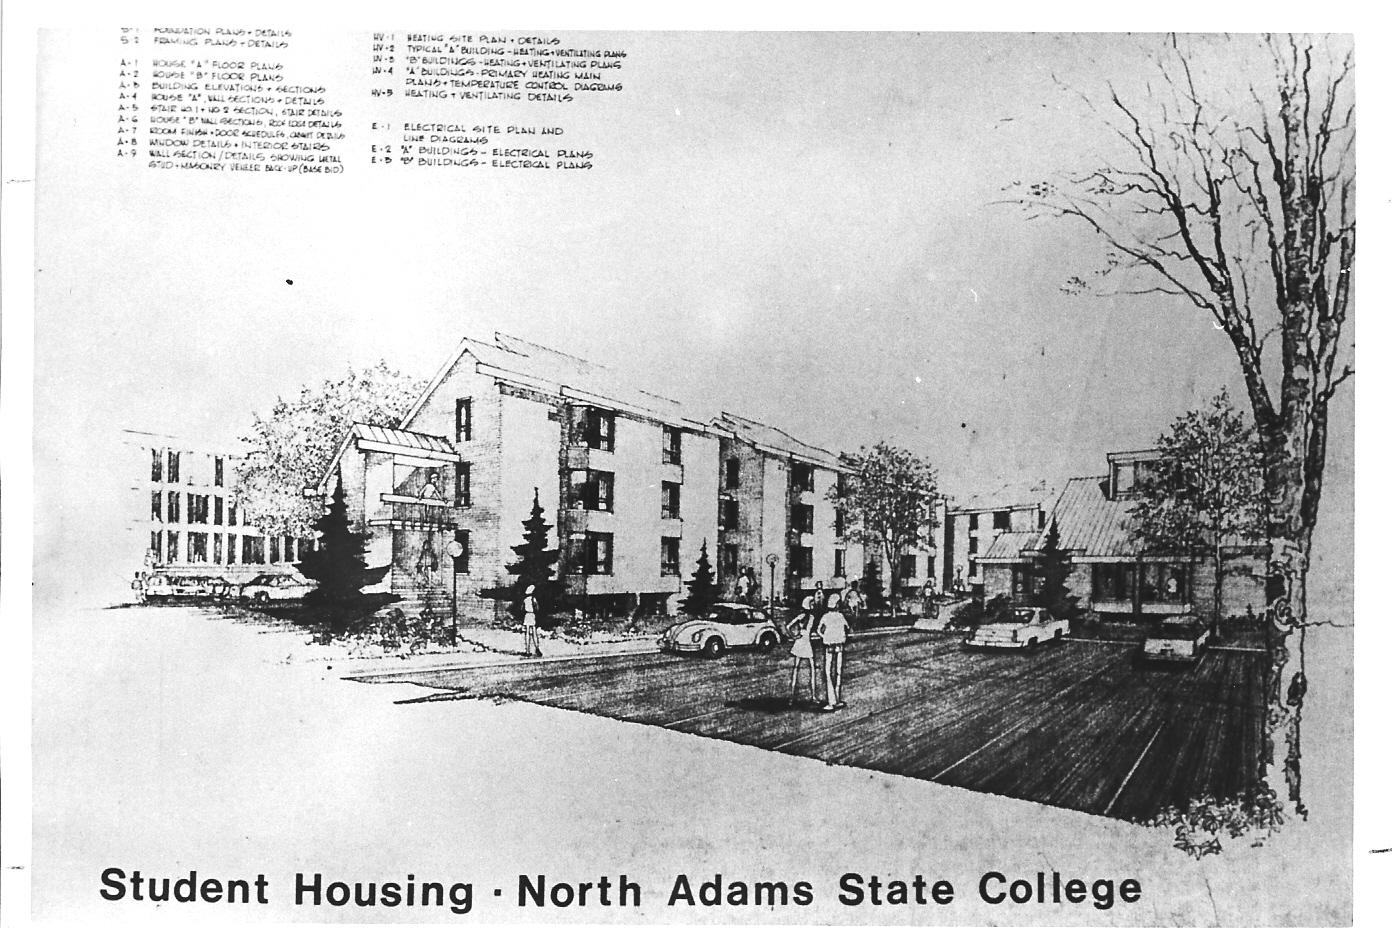
This early schematic drawing of the Flagg Townhouses at MCLA reveals the vision before it became a reality.
It emphasizes these buildings as not just a livable environment. The inclusion of trees, parked cars, and walking students frames the design as a social space, where architecture supports daily interaction. The schematic illustrates how NASC intended to expand both housing and campus life together. | Source: Courtesy of MCLA Freel Library.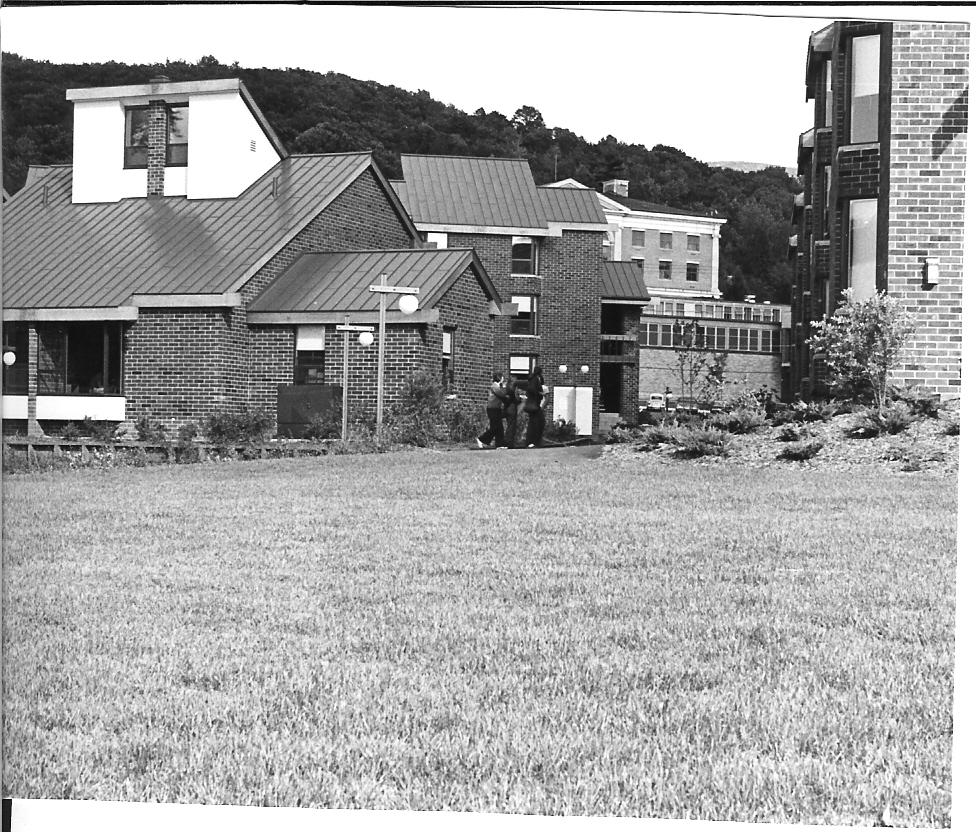
Outside view of the townhouses.
The exterior design of the Flagg Townhouses at North Adams State College remain almost identical to how they stand at the Massachusetts College of Liberal Arts. As the years went on the interiors have been updated to better fill the needs of a modern | Source: Courtesy of MCLA Freel Library.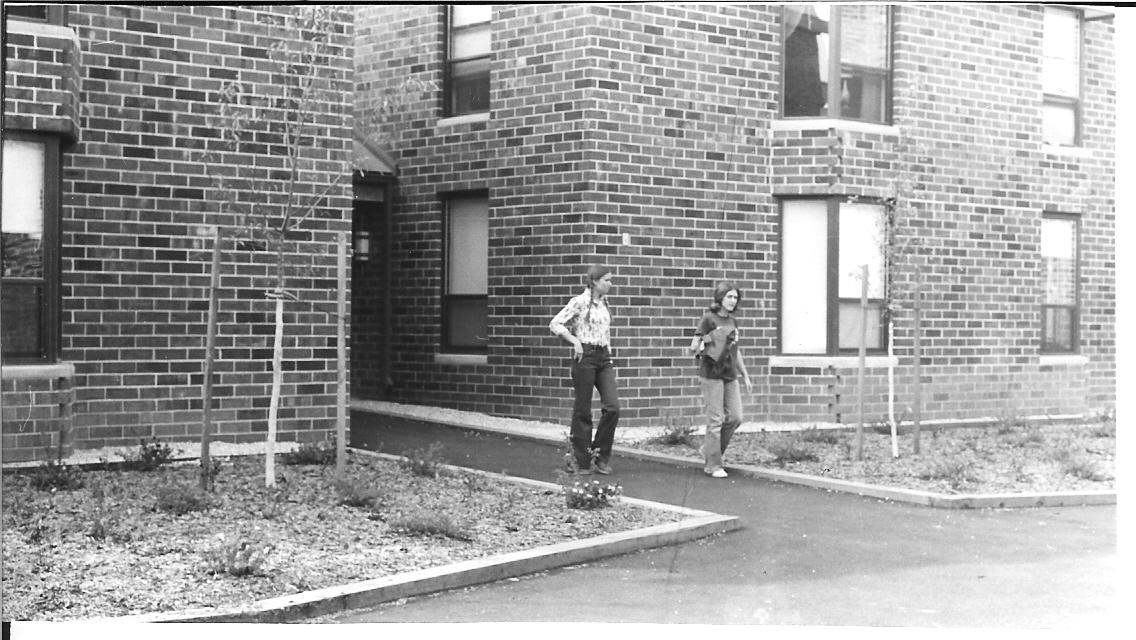
NASC students stand outside the newly constructed FLAGG Townhouses.
The particular section featured in this photo has now become the offices of the residence assistance staff. Many of the central buildings of the Flagg Townhouses have unique interiors and lend themselves well to filling this duty. | Source: Courtesy of MCLA Freel Library.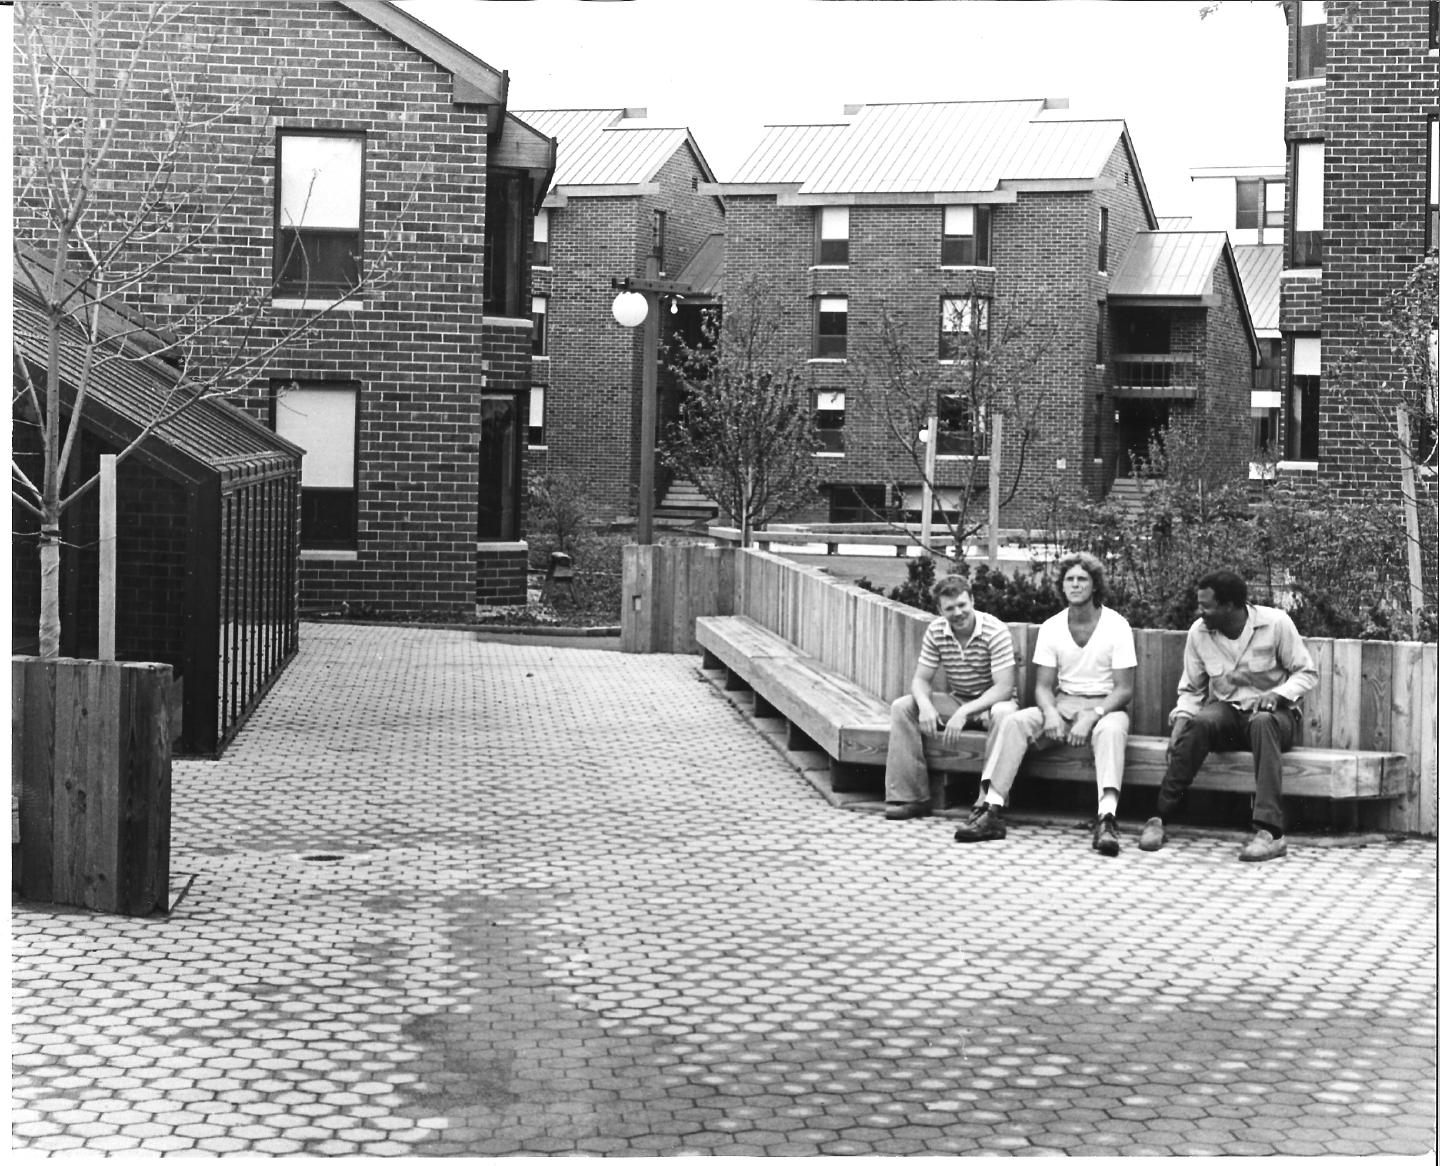
Students outside the townhouses.
Shortly after the completion of the Flagg Townhouses at the North Adams State College, the grounds looked both new and quietly lived in. Students were already beginning to shape the space into a community. The iconic look of brick courtyard suggests careful planning. The three students in the photo hint at the real purpose of the apartments: creating connection, routine, and a shared college experience beyond the classroom. | Source: Courtesy of MCLA Freel Library.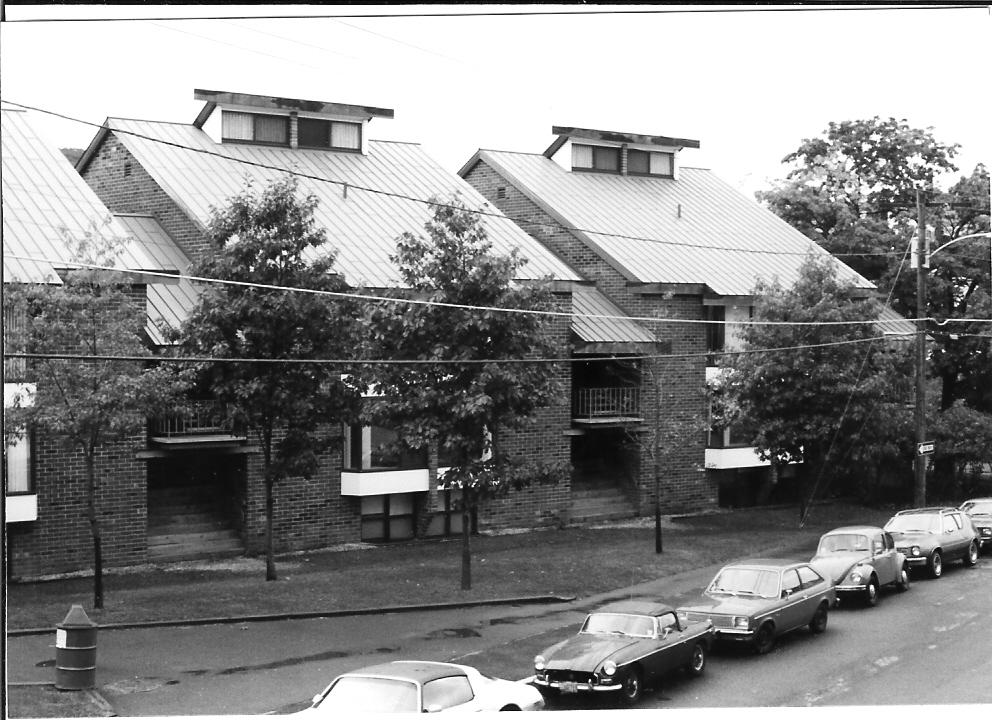
Exterior of Flagg townhouses.
The unique 4-story design of the townhouses allows many students to occupy the same building. However, due to the design of the townhouses, each household has two floors in their apartment. This design gives a unique living space for students that many desired to live in throughout the years.