This early schematic drawing of the Flagg Townhouses at MCLA reveals the vision before it became a reality.
This file appears in: Flagg Townhouses
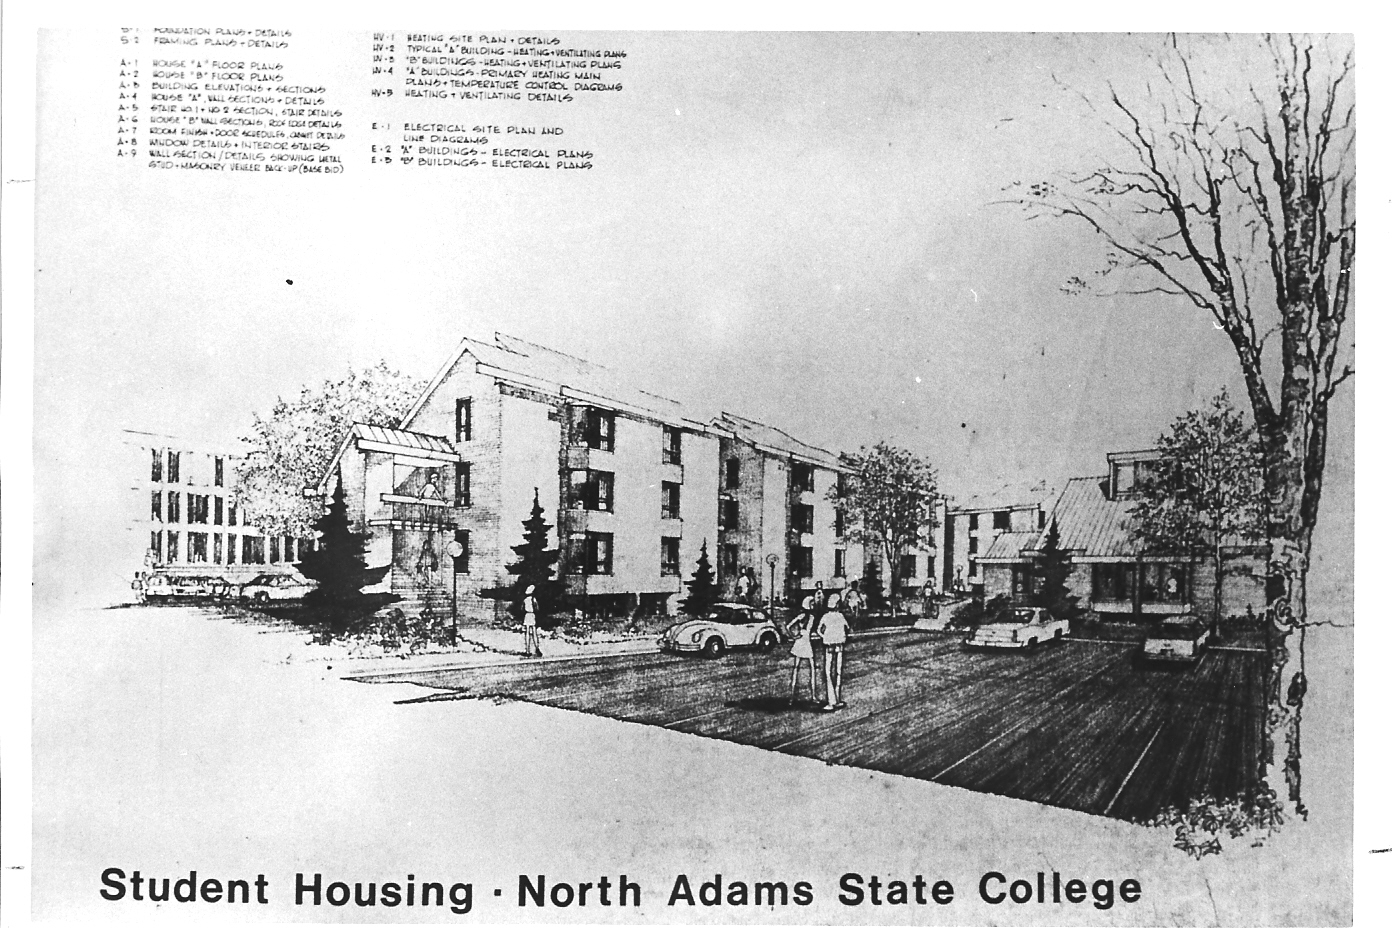
It emphasizes these buildings as not just a livable environment. The inclusion of trees, parked cars, and walking students frames the design as a social space, where architecture supports daily interaction. The schematic illustrates how NASC intended to expand both housing and campus life together.
This file appears in: Flagg Townhouses
Flagg Townhouses
In the early 1970s, as North Adams State College looked toward the future, its ambitions began to outgrow its campus. What had once been a small, regionally rooted institution was now attracting…