The History of MCLA’s Bowman Hall
More changes have taken place in the Bowman building at the Massachusetts College of Liberal Arts (MCLA) than most people would expect. Its history reflects the growth of the college itself, dating back to when the institution was known as “North Adams State College.”
Text
Bowman Hall was named after the college’s fourth president, Grover C. Bowman. Bowman had previously held the role of superintendent of North Adams City Schools. Born in Covington Indiana, Bowman attended and graduated from Williams College in 1906 and even received an additional honorary degree in 1955 from Williams College. He became known as a “teachers’ teacher,” producing highly educated and well-prepared teachers that would go on to be prepared educators. His leadership was held in high regard by his colleagues in education. Bowman served as president from 1937 to 1955, a period of which many strong-willed students excelled under his presidency.
The construction of Bowman Hall marked a significant investment in the college’s future. In 1965, architectural sketches for Bowman Hall along with Freel Library were presented to the public as part of a larger campus development project. This project cost approximately $3.3 million at the time, equivalent to about $32 million today. Bowman Hall was designed to include twenty-four classrooms, three chemistry laboratories, a language lab, and a small service elevator. Faculty members were provided with a lounge, sixteen offices, and a dedicated laboratory for research. Construction reached its halfway point around May 11, 1968, with completion expected in early May 1969, in time for use during the fall semester of that year. Bowman Hall quickly became a center piece of North Adams State College and remains so up to the present at MCLA.
In 2014, Bowman Hall underwent major renovations to modernize the building and improve energy efficiency. The number of classrooms was reduced to thirteen or fourteen, each equipped with more energy-efficient technology to lower operating costs. Short-throw projectors were installed, and traditional whiteboards were replaced with interactive touch screens, allowing professors to better integrate technology into their teaching. The top floor was updated to include graphic design labs focused on geographic information systems and digital editing for several programs and art students to pursue. Additionally, the MCLA Press gallery was relocated from North Adams’ Main Street into Bowman Hall. The building officially reopened in 2015 following the completion of the $15 million renovation, continuing its role as a key location in MCLA’s academic environment.
Files
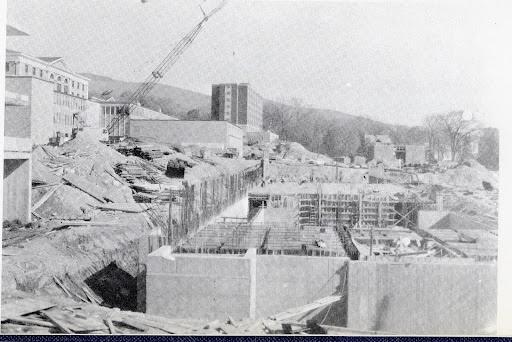
Bowman Hall under Construction.
The rise of new beginnings for North Adams State College. With a historic three-tiered classroom building on its way to serve the college for many years. | Source: Courtesy of MCLA Freel Library.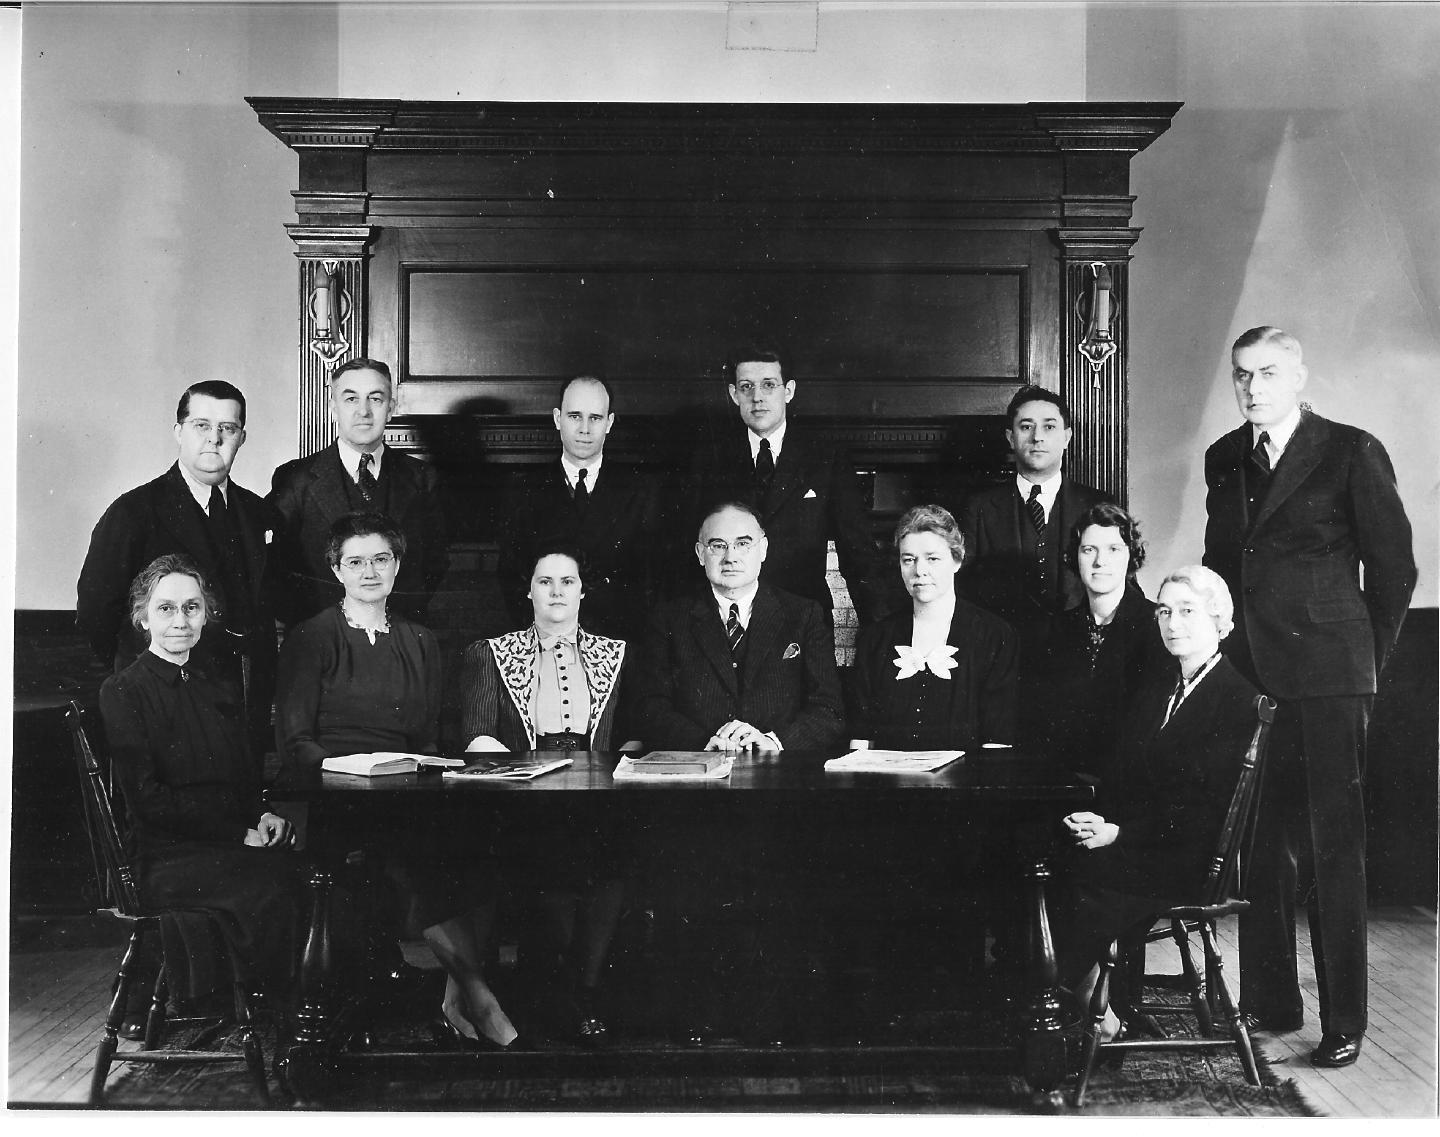
Grover Bowman.
Grover Chester Bowman amongst his executive cabinet. He was held in high regard as an educational leader. | Source: Courtesy of MCLA Freel Library.
View of campus construction.
Pictured here is North Adams State College's primary classroom building, Bowman Hall, being built among residential and boiler buildings to help bring the college to life. | Source: Courtesy of MCLA Freel Library.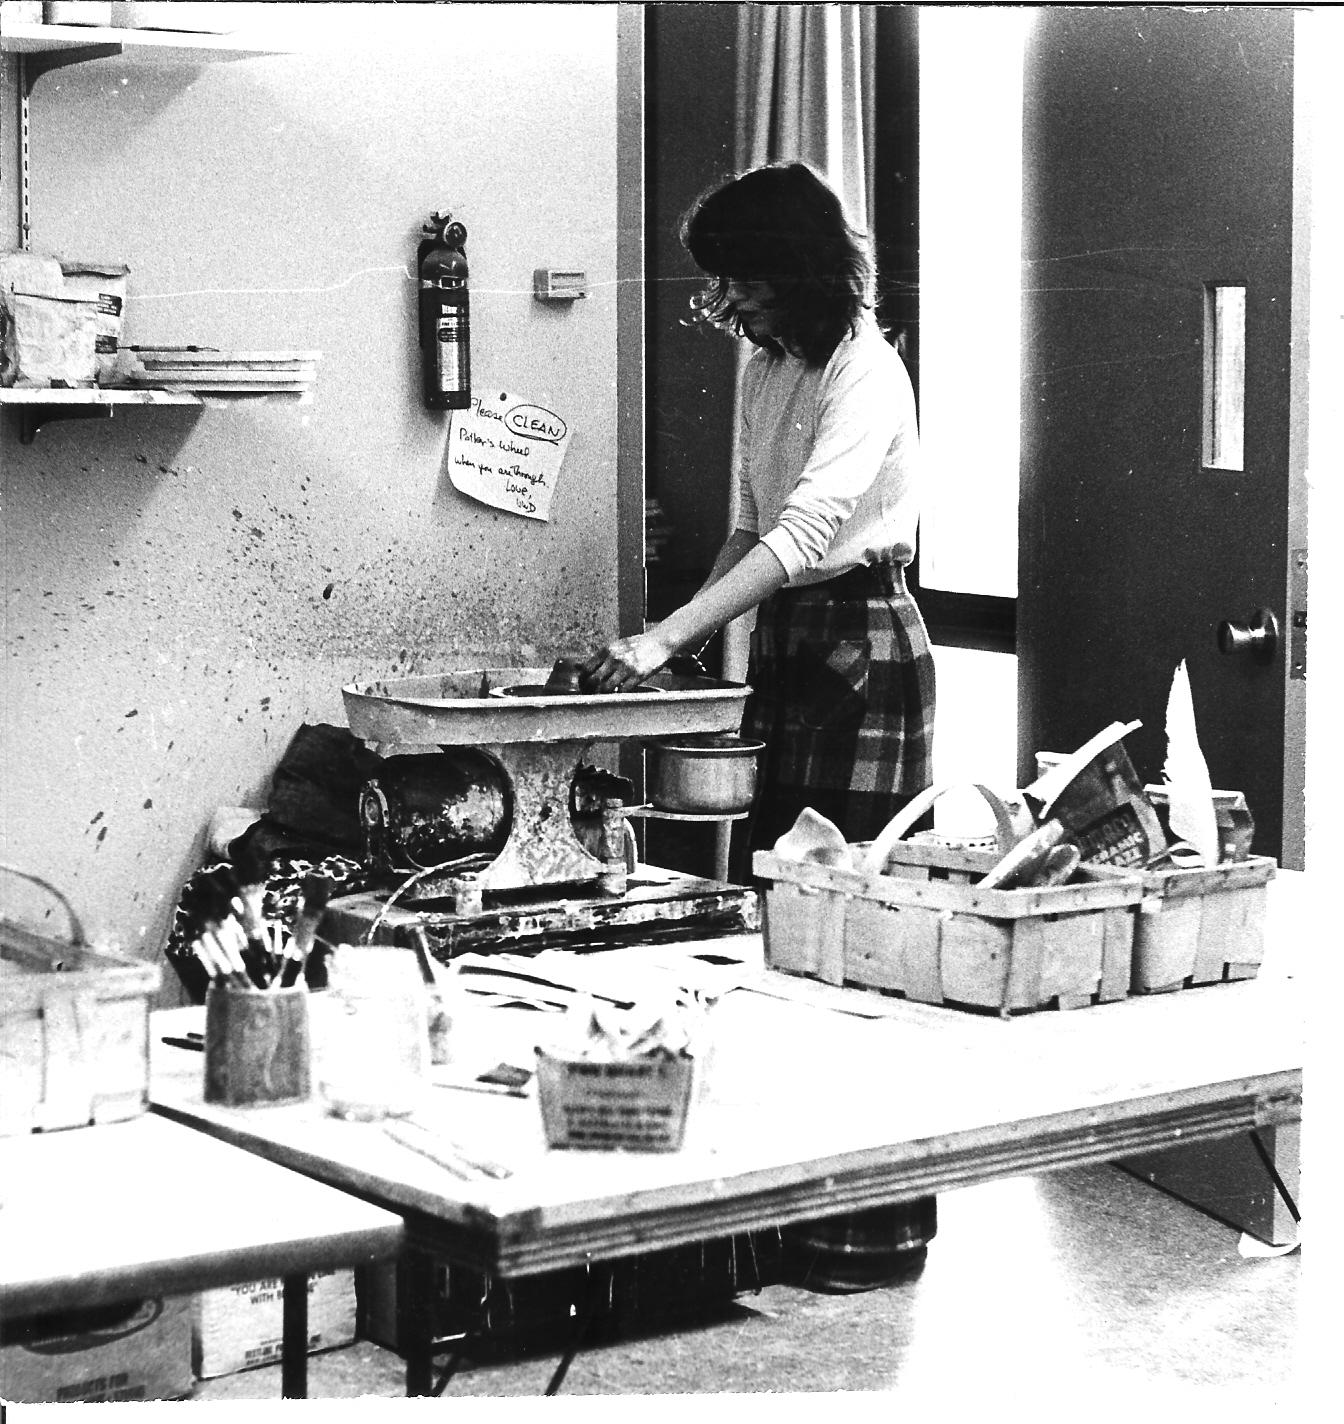
Bowman Hall ceramics studio.
A wonderful ceramic studio in Bowman Hall that would help promote the liberal arts by helping to make rounded individuals who would come to appreciate the smaller things and be expressive in their lives. | Source: Courtesy of Freel Library.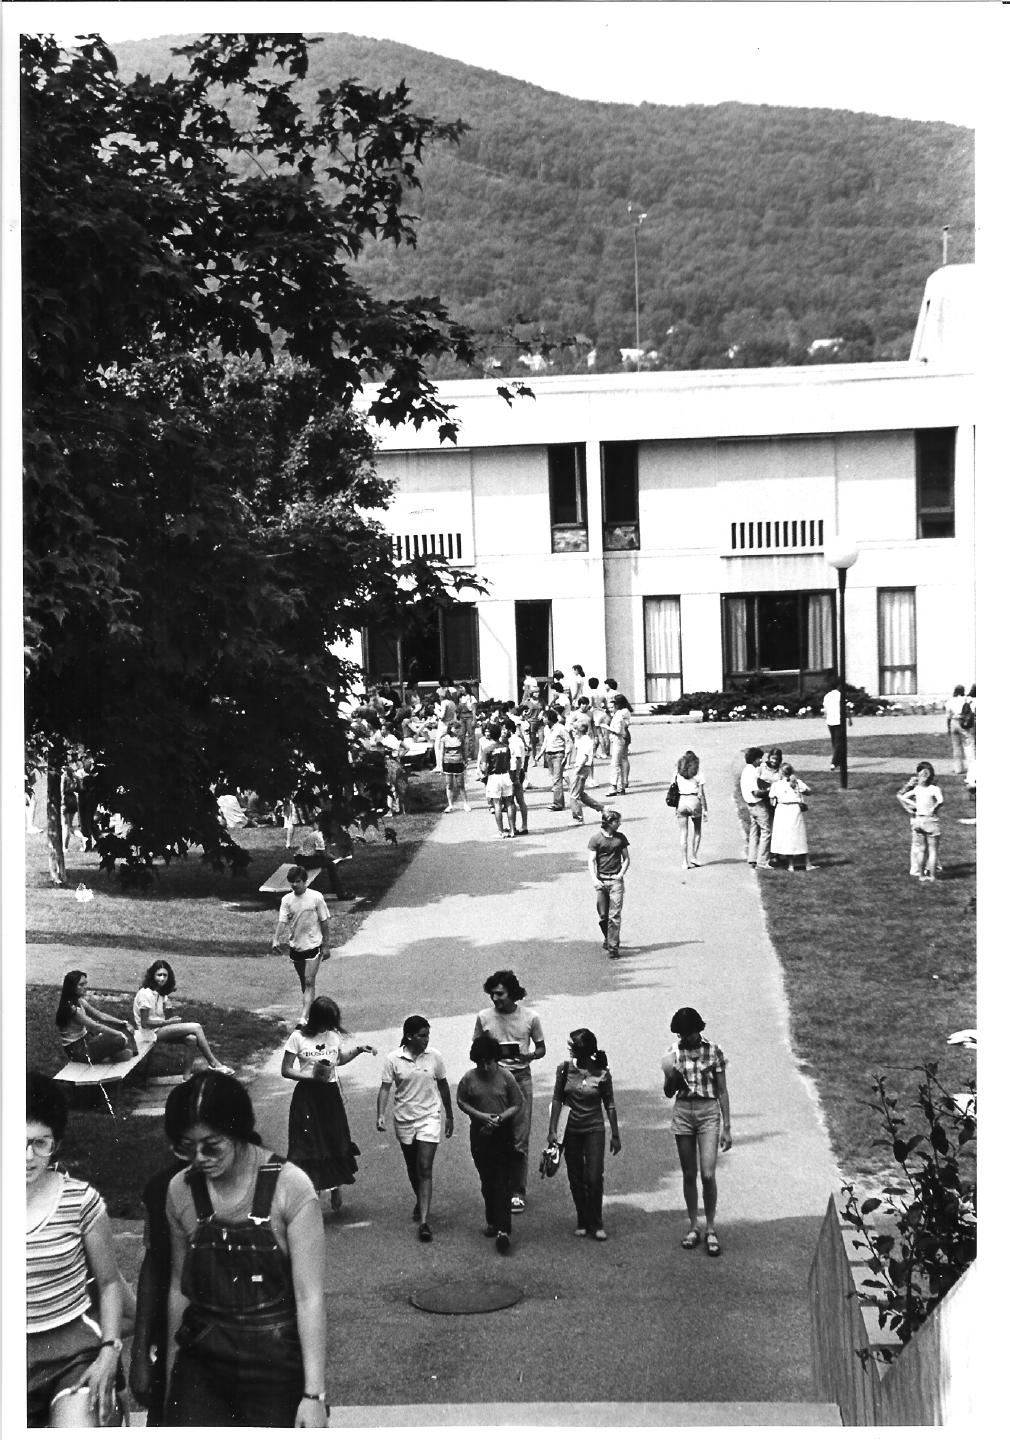
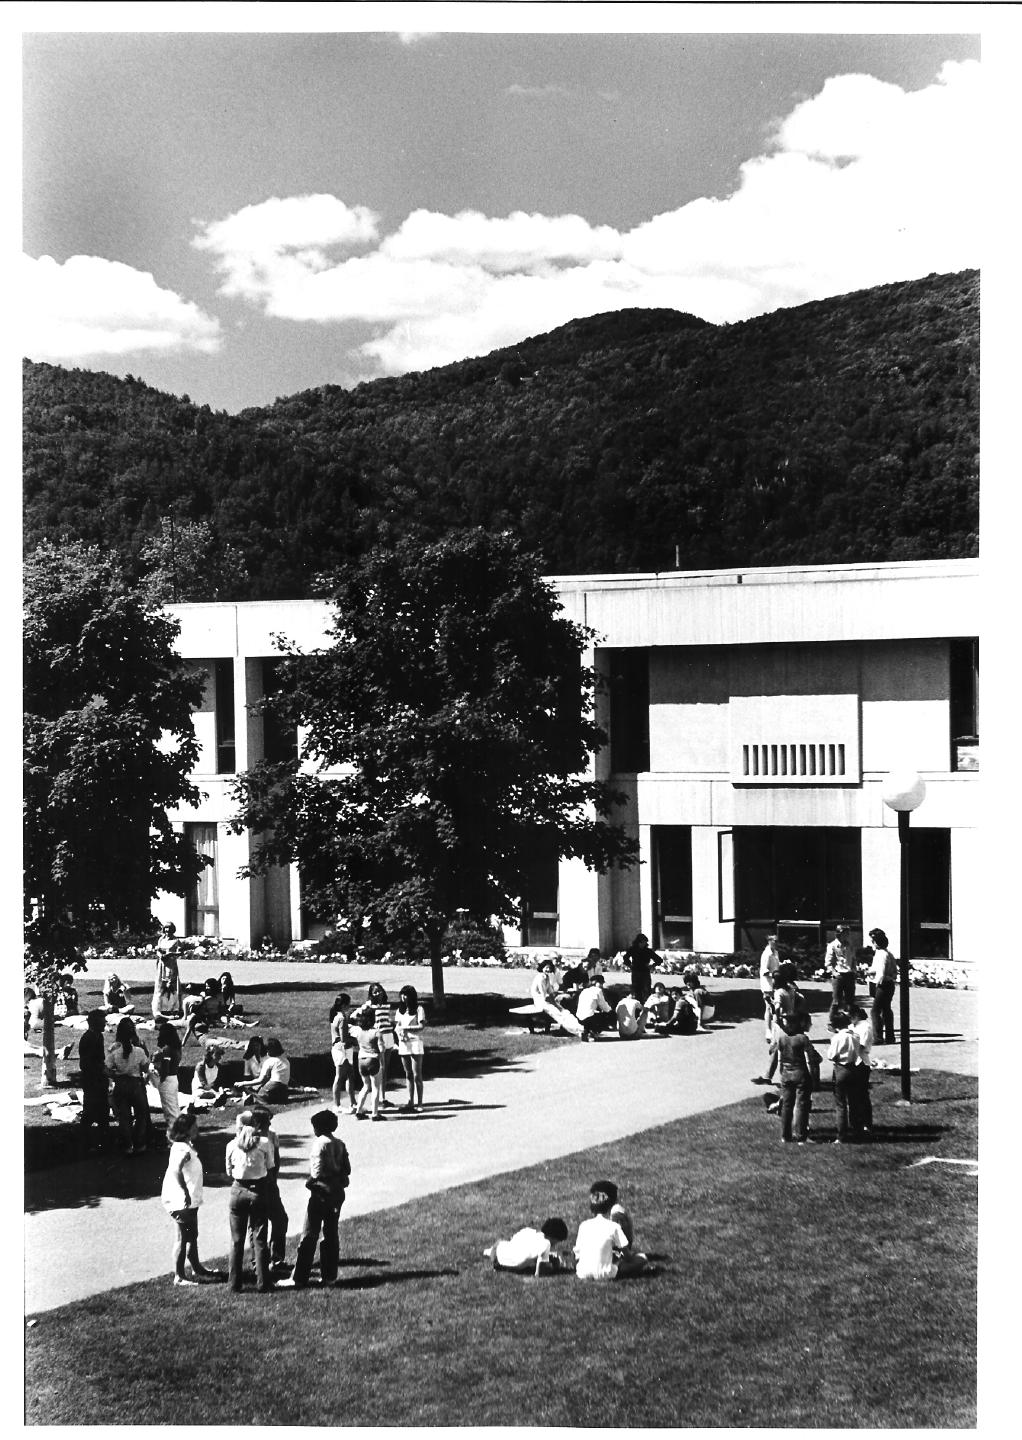
Exterior of Bowman Hall with Students.
Students outside of original construction for Bowman Hall. Showing old architectural design and student comfort with MCLA design. | Source: Courtesy of MCLA Freel Library.